
Professional Service
3D Floor Plans
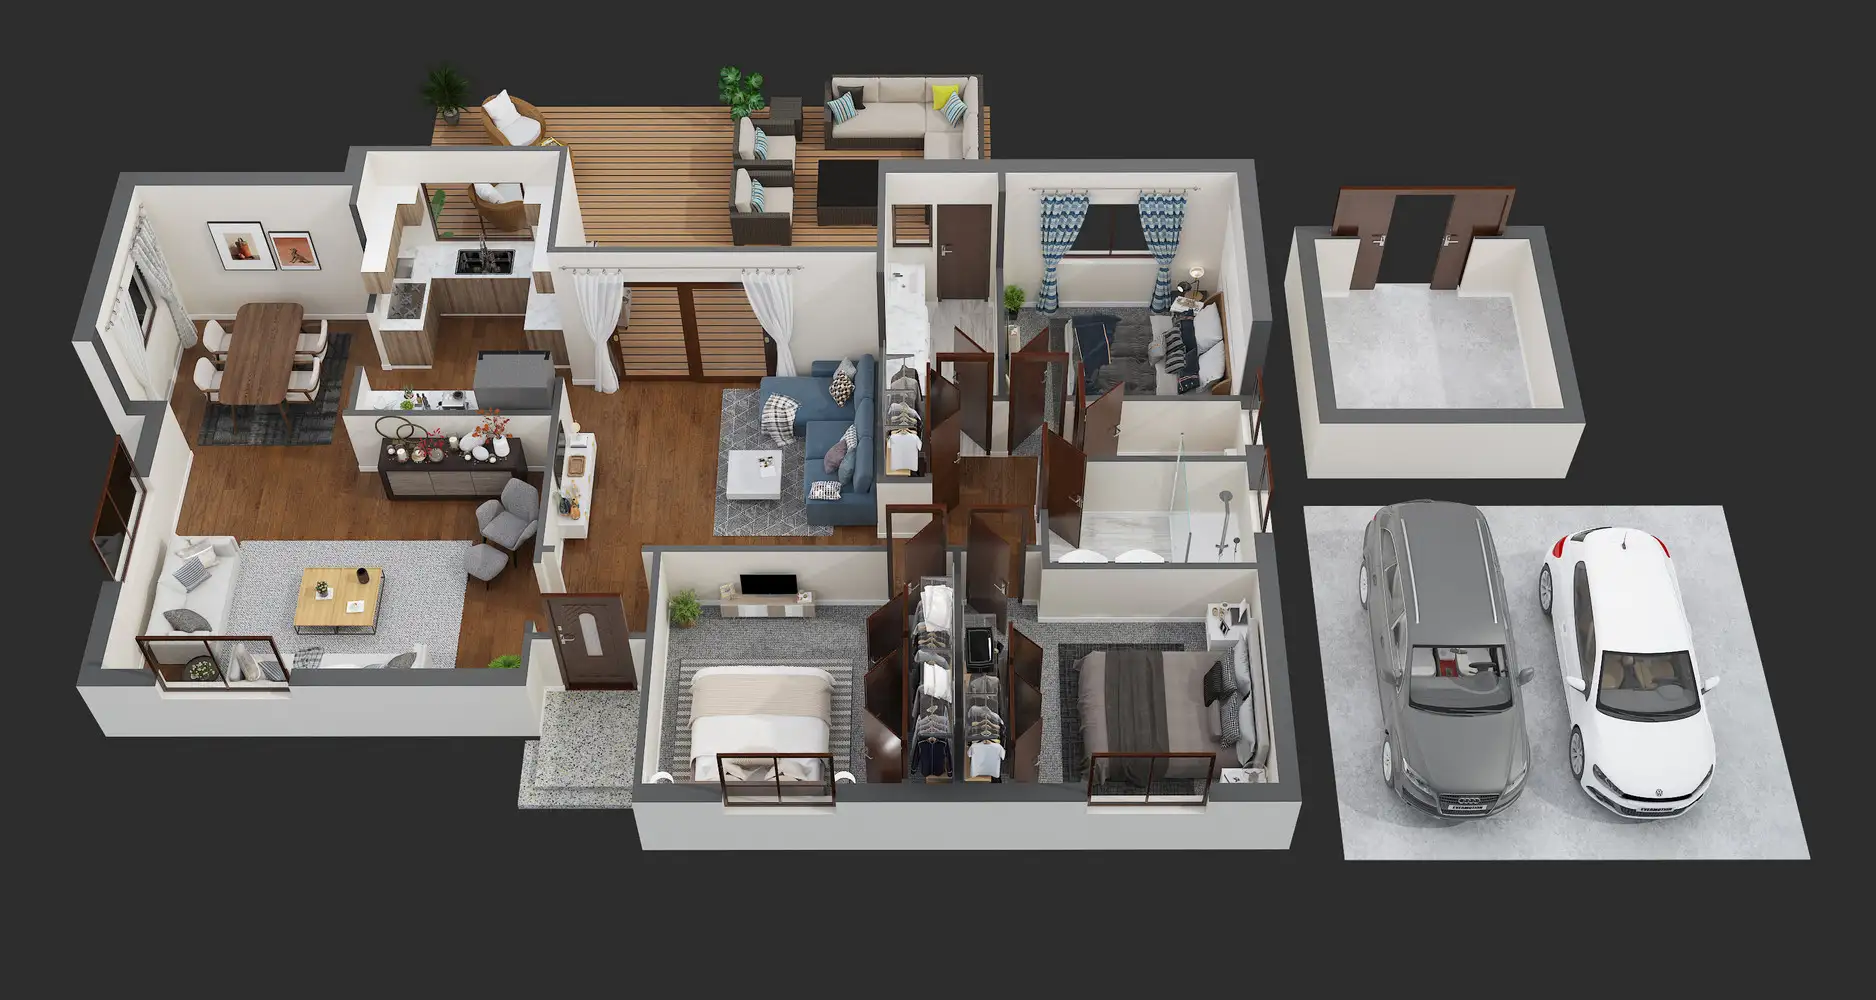
Convert 2D floor plans, property layouts, or architectural drawings into detailed 3D floor plans that clearly show room dimensions, space relationships, furniture placement, materials, and lighting. Ideal for real estate marketing, property presentations, and architectural visualization.
2D → 3D
Floor Plan Conversion
Accurate
Room Dimensions
Custom
Furniture Placement
4K
Presentation Output
Accurate Room Layouts
Furniture Placement
Materials & Lighting
Marketing Ready
Gallery & Pricing
3D Floor Plan Showcase
Our 3D Floor Plan service transforms flat layouts into clear, presentation-ready visual plans. Each plan can include accurate room proportions, furniture placement, materials, lighting, dimensions, and optional VR-ready output for property marketing and presentations.
Professional Service
3D Floor Plans
We convert your 2D floor plan or property layout into a detailed 3D visual with accurate room divisions, furniture placement, materials, lighting, and optional VR-ready export.
Base Price
Add-on Options
Order Summary
- Accurate room layouts
- Furniture placement
- Materials and color styling
- Lighting simulation
- 4K presentation output
- Optional VR-ready export